A room
with feeling.
Built in 1911 for an unamplified voice. Still bringing the audience and the artist closer together.
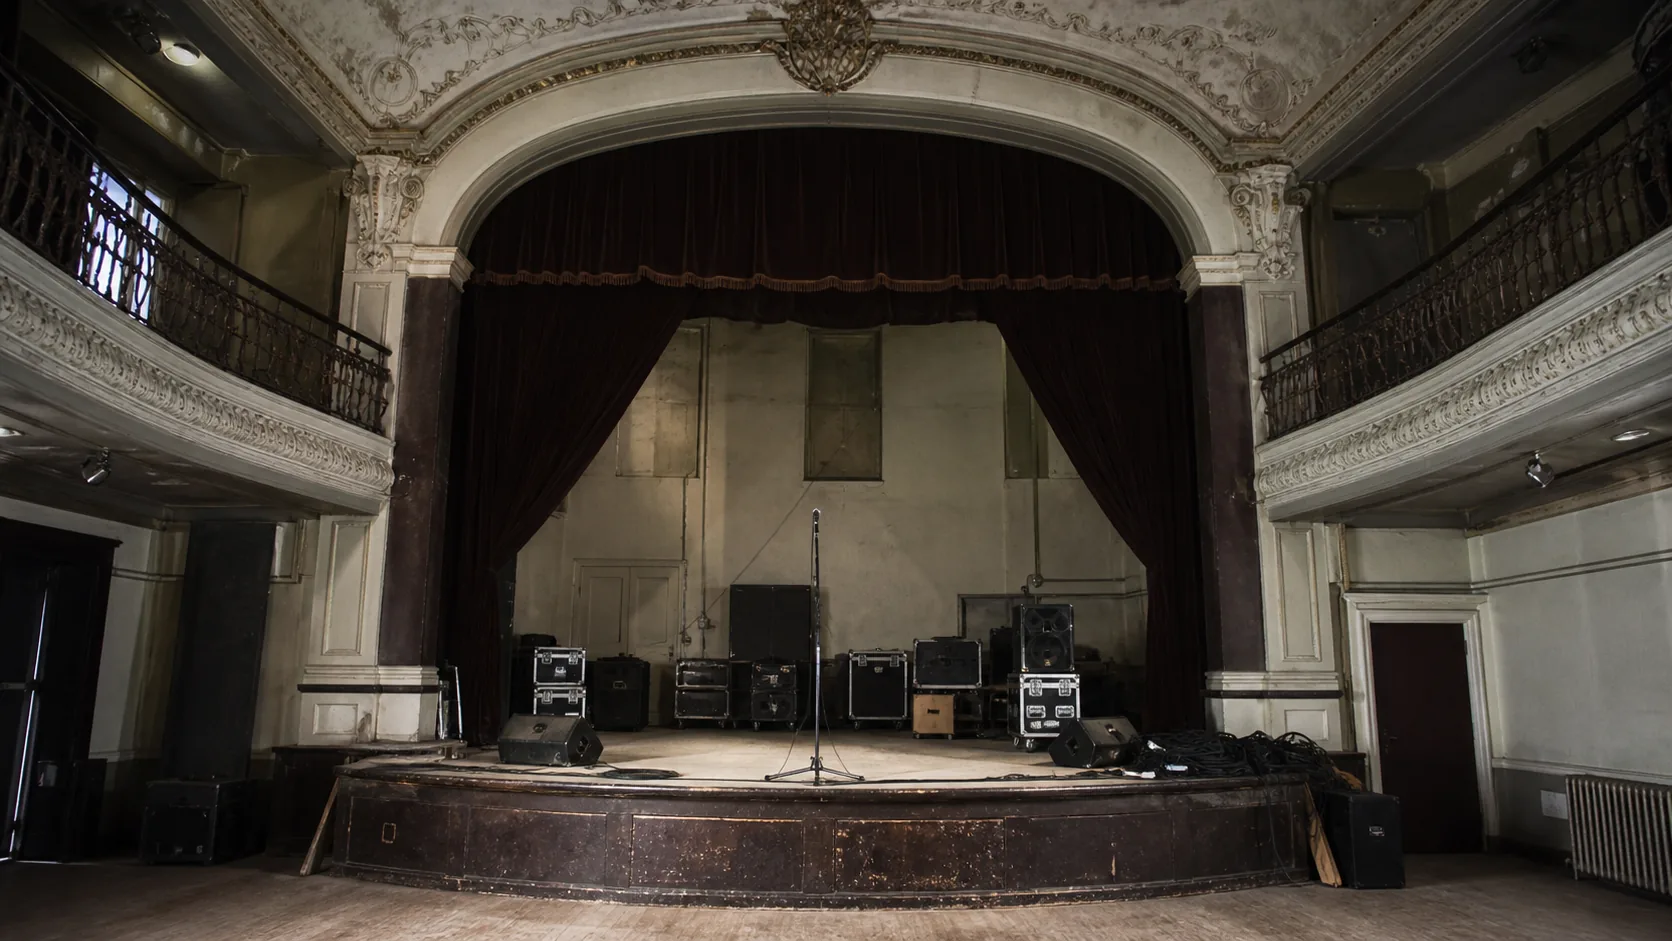
Original venue concept artwork. Not a photograph of a real Lantern Hall.
The room is
the instrument.
A variety theatre in 1911. A cinema in 1948. Bingo in 1971. Almost demolished in 1994. A music venue since 1998, under the current concept management since 2009.
The sound desk sits on the floor at row K, where the engineer hears the same room as everyone else. Original plasterwork and a forward-reaching balcony keep the space unmistakably its own.
Solid lime plaster, a horseshoe rear wall and a 1-in-14 rake shape the room. The 4.2m balcony overhang is part of its character—and its access limitations.
From soundcheck
to last note.
An illustrative night in the room.
Choose a moment to explore it.
The room belongs to the crew.
Cables across the boards. A microphone check. The quiet before the night begins.
Illustrative audience: 0 / 420
Small room.
Proper rig.
- Capacity
- 420 standing · 180 seated
- Stage
- 7.2m × 4.8m · 900mm high
- Clearance
- 5.4m to the lighting grid
- PA
- d&b V-Series, flown L/R
- Desk
- Midas M32 · FOH at row K
- Monitors
- 6 wedges, 2 mixes, or IEM
- Power
- 63A three-phase, stage left
- Curfew
- 23:00 Sun–Thu · 00:00 Fri–Sat