Repair before replacement
Begin with the building already standing. Understand its structure, fabric and useful life before deciding what needs to change.
Twelve people in a converted tyre factory, four or five projects a year, and a stubborn interest in how one material meets another.
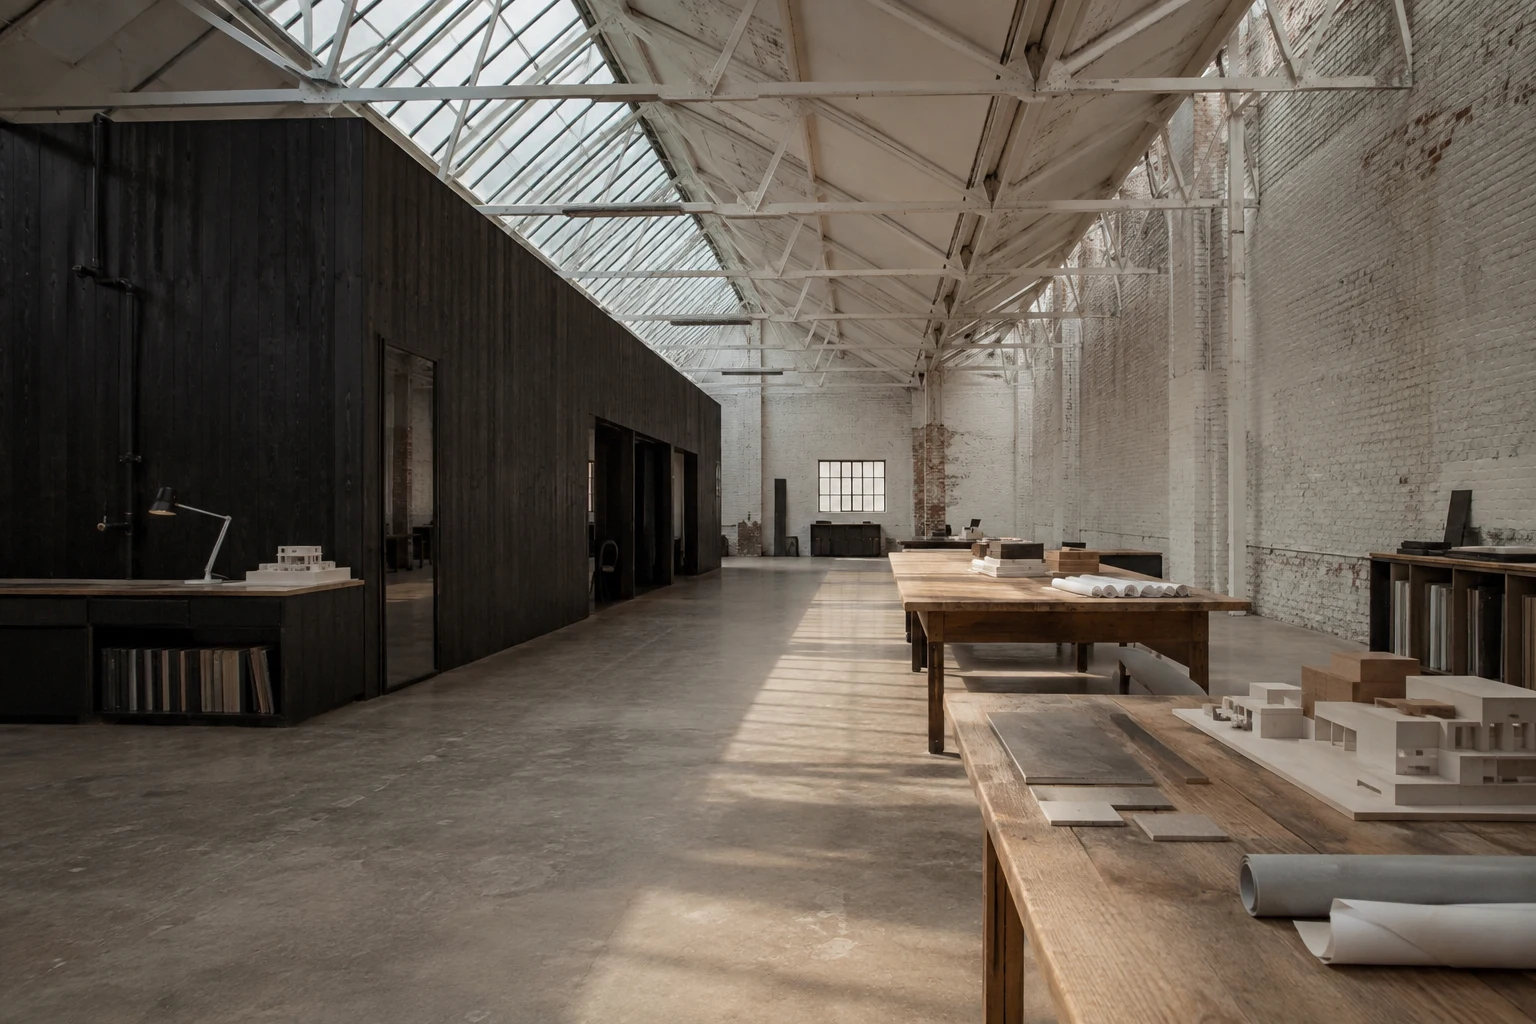
We are interested in getting one building right, then the next one, and in being the people who drew the details actually standing on site when they are built.
Every project is run by a director and stays with the same two people from first sketch to defects. We draw at 1:5 and 1:1 and make things at full size in the workshop downstairs.
A joint that has not been mocked up is only a drawing of one.
Begin with the building already standing. Understand its structure, fabric and useful life before deciding what needs to change.
We would rather use one material properly than four decoratively. The formwork lines stay where the carpenter left them.
A drawing that cannot be built for the money is not a design. We bring cost into the conversation from concept stage.
Orientation, mass and airtightness come before technology. The building itself should do as much of the work as possible.
The people in the Plinth concept
Cultural and public work. Founded the practice in 2011.
Technical lead and keeper of the detail library.
Housing, repair and conservation.
Project delivery and the contract side.
Builds every mock-up. Has opinions about all of them.
Four directors, five architects, two Part 1s and a workshop technician. All names and roles belong to this fictional practice.
Our projects share a way of thinking, rather than a house style.
Explore the projects