All projectsP—011 · Cultural
Coldharbour Gallery
Somerset2024
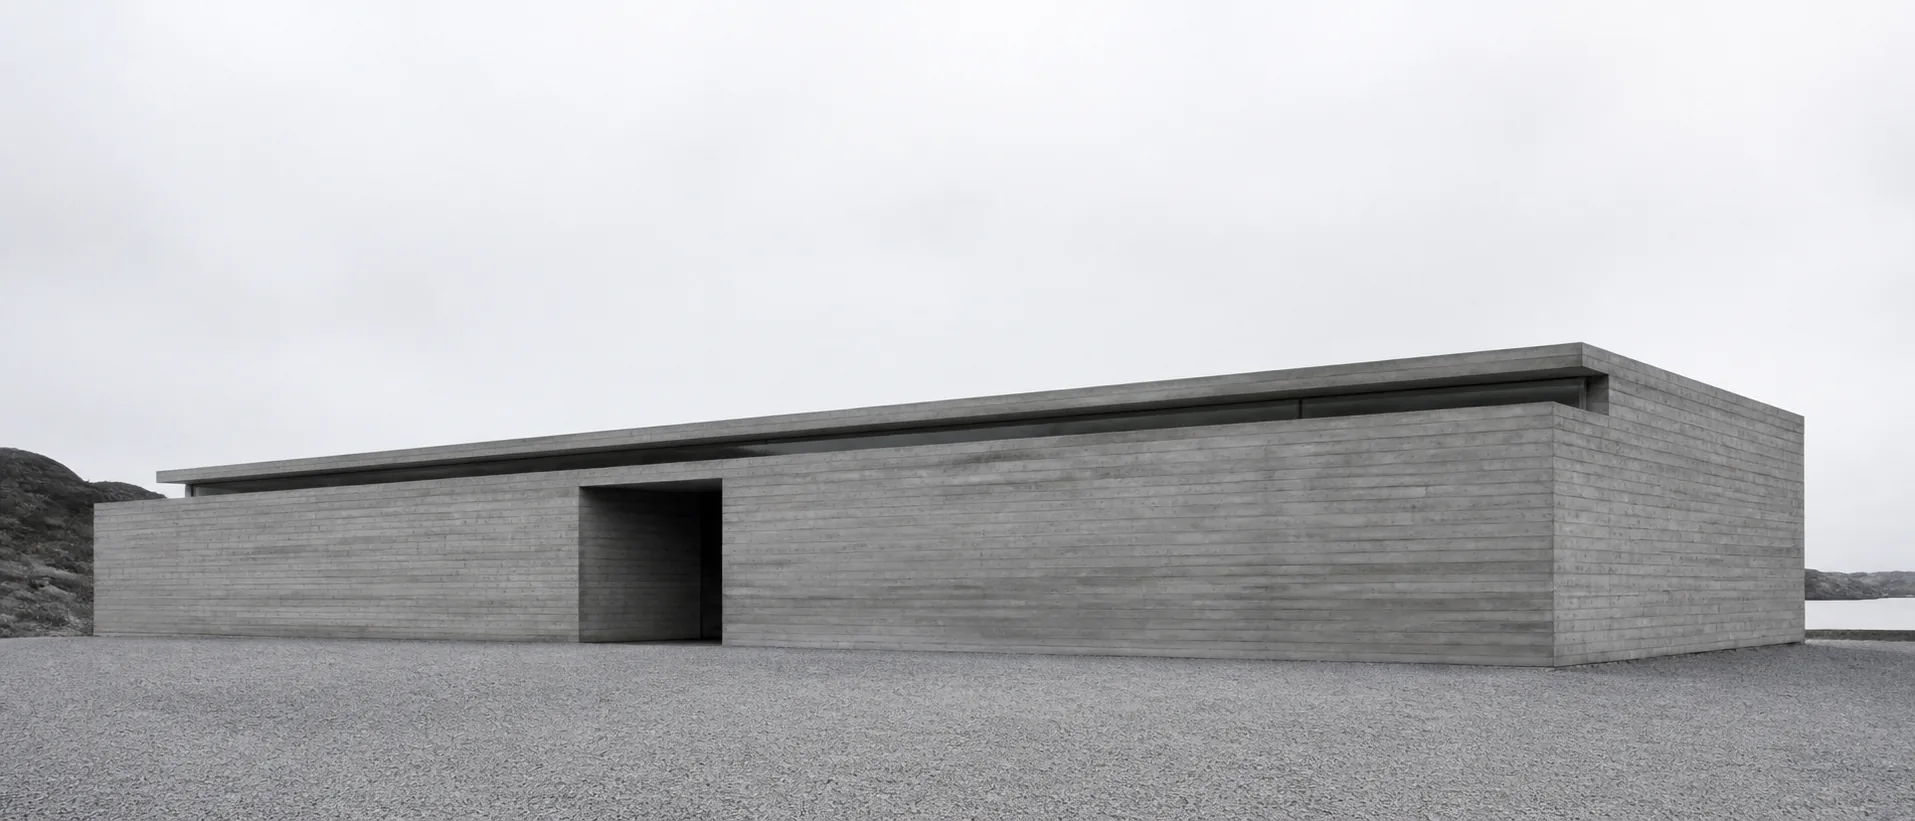
A wall. Four folds. A place for art.
A single-storey gallery for a private collection of post-war British sculpture, set into a south-facing slope. The whole building is one board-formed concrete wall folded four times; the roof is a shallow steel deck that never touches it, so daylight enters through the 40mm gap.
- Location
- Somerset
- Use
- Cultural
- Area
- 640 m²
- Project year
- 2024
- Concept status
- Completed
- Materials
- Board-formed concrete / steel
A closer look
2 images · Concept imageryEnlarge image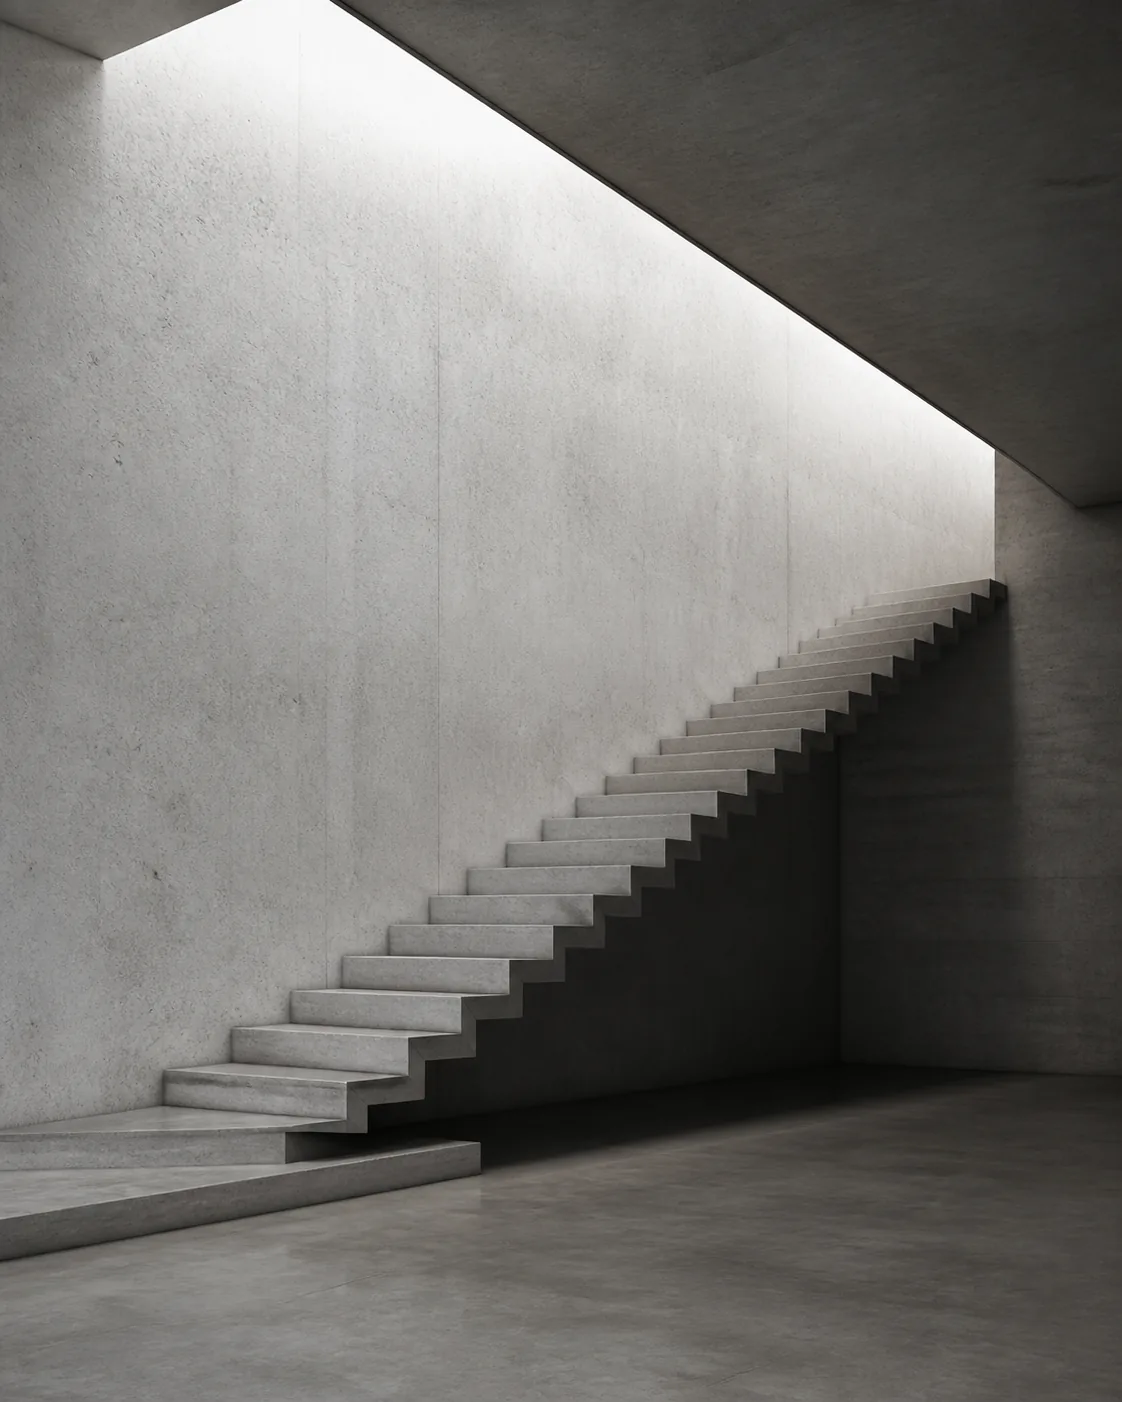 Enlarge image
Images illustrate the fictional project concept. Generated views and original demonstration assets are not evidence of completed buildings.
Light does the work
The space between wall and roof is the smallest detail in the building and the one that determines everything else. A continuous opening brings daylight onto the concrete, making its grain visible and allowing the roof to read as a separate plane.
Dean Lane Works
Bristol · 2023
Next project